
The venue
A Hall Built to Be Configured Around You
Column-free floor, separate dining hall, modular stage and on-site guest rooms — set six different ways depending on your event.
Layouts & capacity
Six Ways to Set the Hall
Tell us your guest count and event style — we will set the hall to the layout that suits it and show you the setup on your venue tour.
Theatre style
1,000 guests
Conferences, cultural programmes
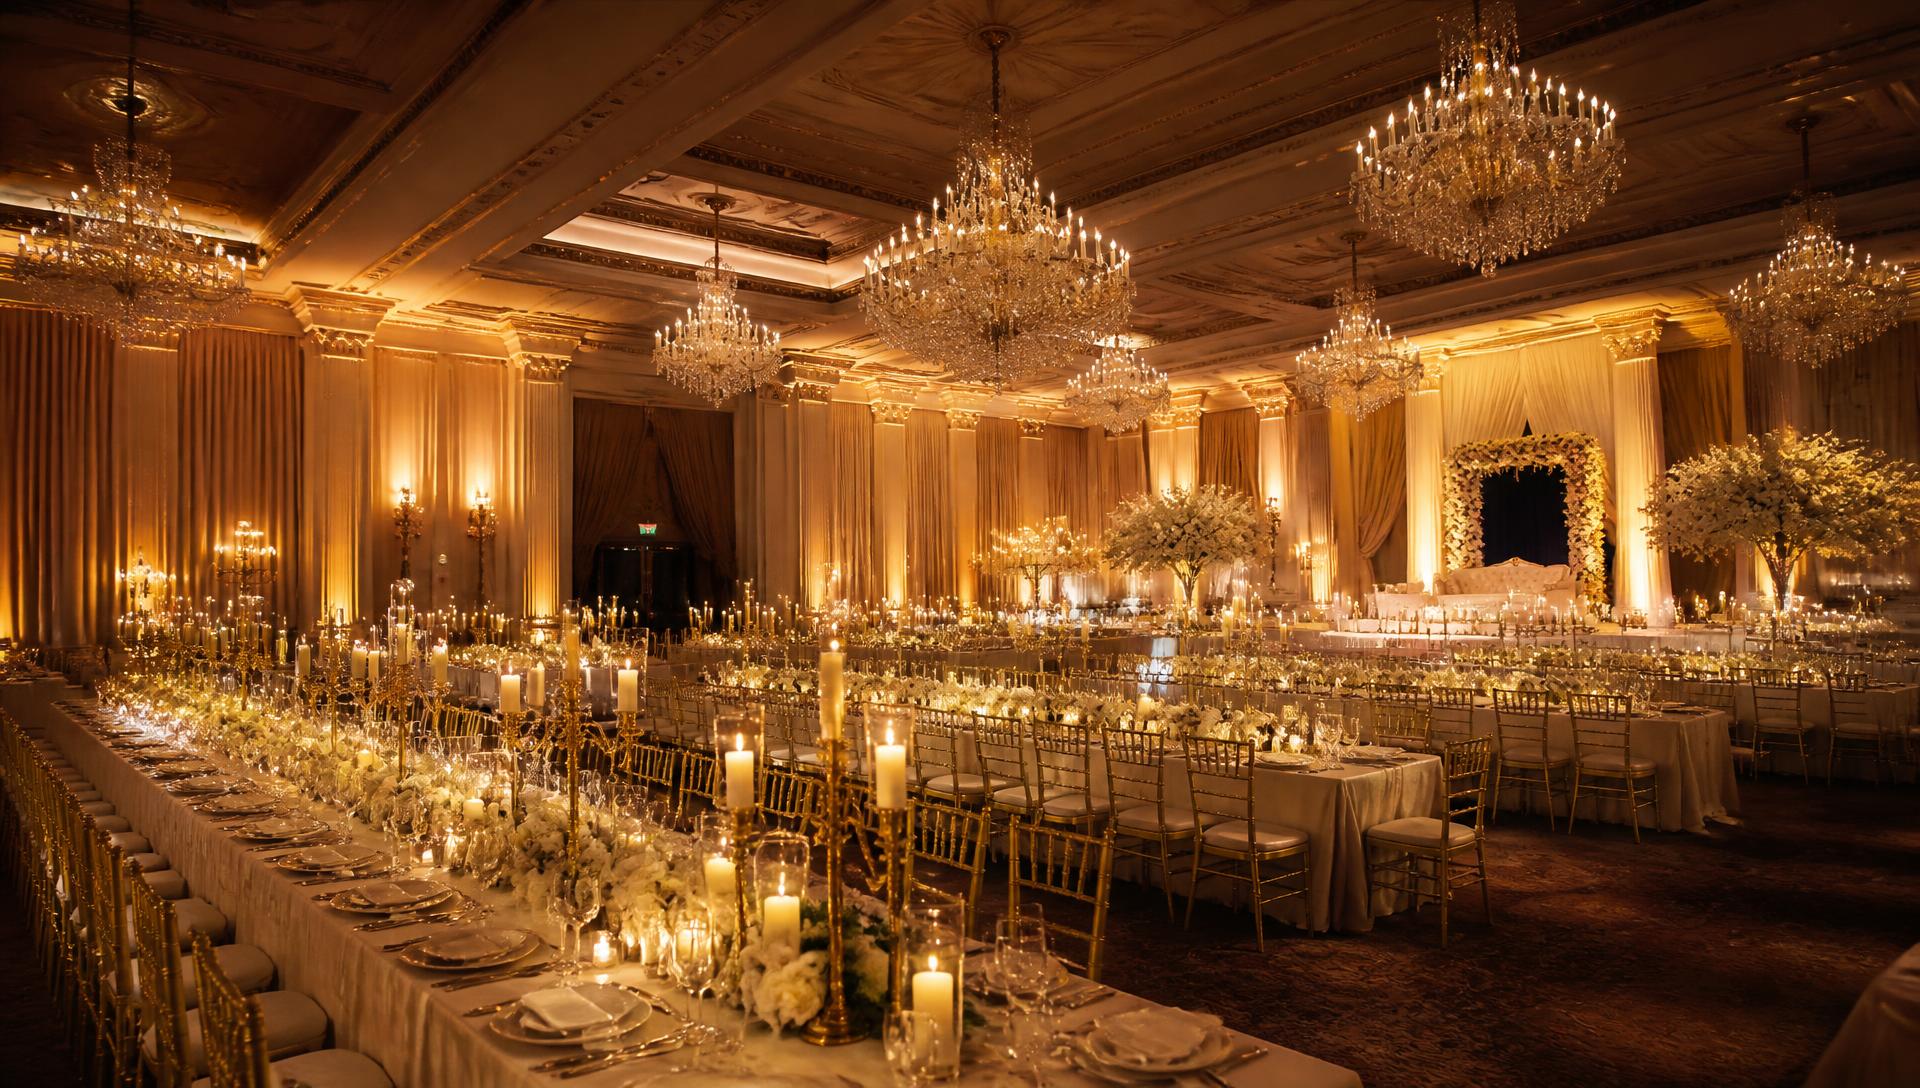
Banquet style
650 guests
Weddings, receptions, gala dinners
Classroom style
420 guests
Training, workshops, exams
Reception style
850 guests
Receptions, standing cocktails
Exhibition style
60 stalls
Trade shows, expos
Conference style
180 guests
Board meets, AGMs
Facilities
Everything Your Event Needs, On Site
Main convention hall
Column-free, 1,000 guests
Dining hall
650 seated diners
Stage
Modular, up to 12m wide
Guest rooms
24 rooms on site
Bride & groom rooms
Private suites with mirrors
Parking
220 vehicles
Valet support
Available on request
Catering kitchen
Commercial-grade
Sound system
Line array + mics
Lighting
Ambient & stage rigs
Power backup
100% generator cover
Accessibility
Ramps & step-free access
Security
CCTV & trained staff
Event coordination
From planning to wrap-up
Gallery
Inside Recent Celebrations
Weddings, receptions, corporate sessions and decoration setups photographed in our halls.
Contact
Speak to Our Event Team
Call, message or visit us. We will talk through your date, guest count and budget before you commit to anything.
- Monday – Friday
- 9:00 am – 8:00 pm
- Saturday
- 9:00 am – 9:00 pm
- Sunday
- 10:00 am – 6:00 pm